

Listing Courtesy of: MLS PIN / Listed By: Valbona Lavdari, Coldwell Banker Realty
863 Saratoga St. 3 Boston, MA 02128
Active (88 Days)
$540,000 (USD)
OPEN HOUSE TIMES
-
OPENSun, Nov 2212 noon - 1:00 pm
Description
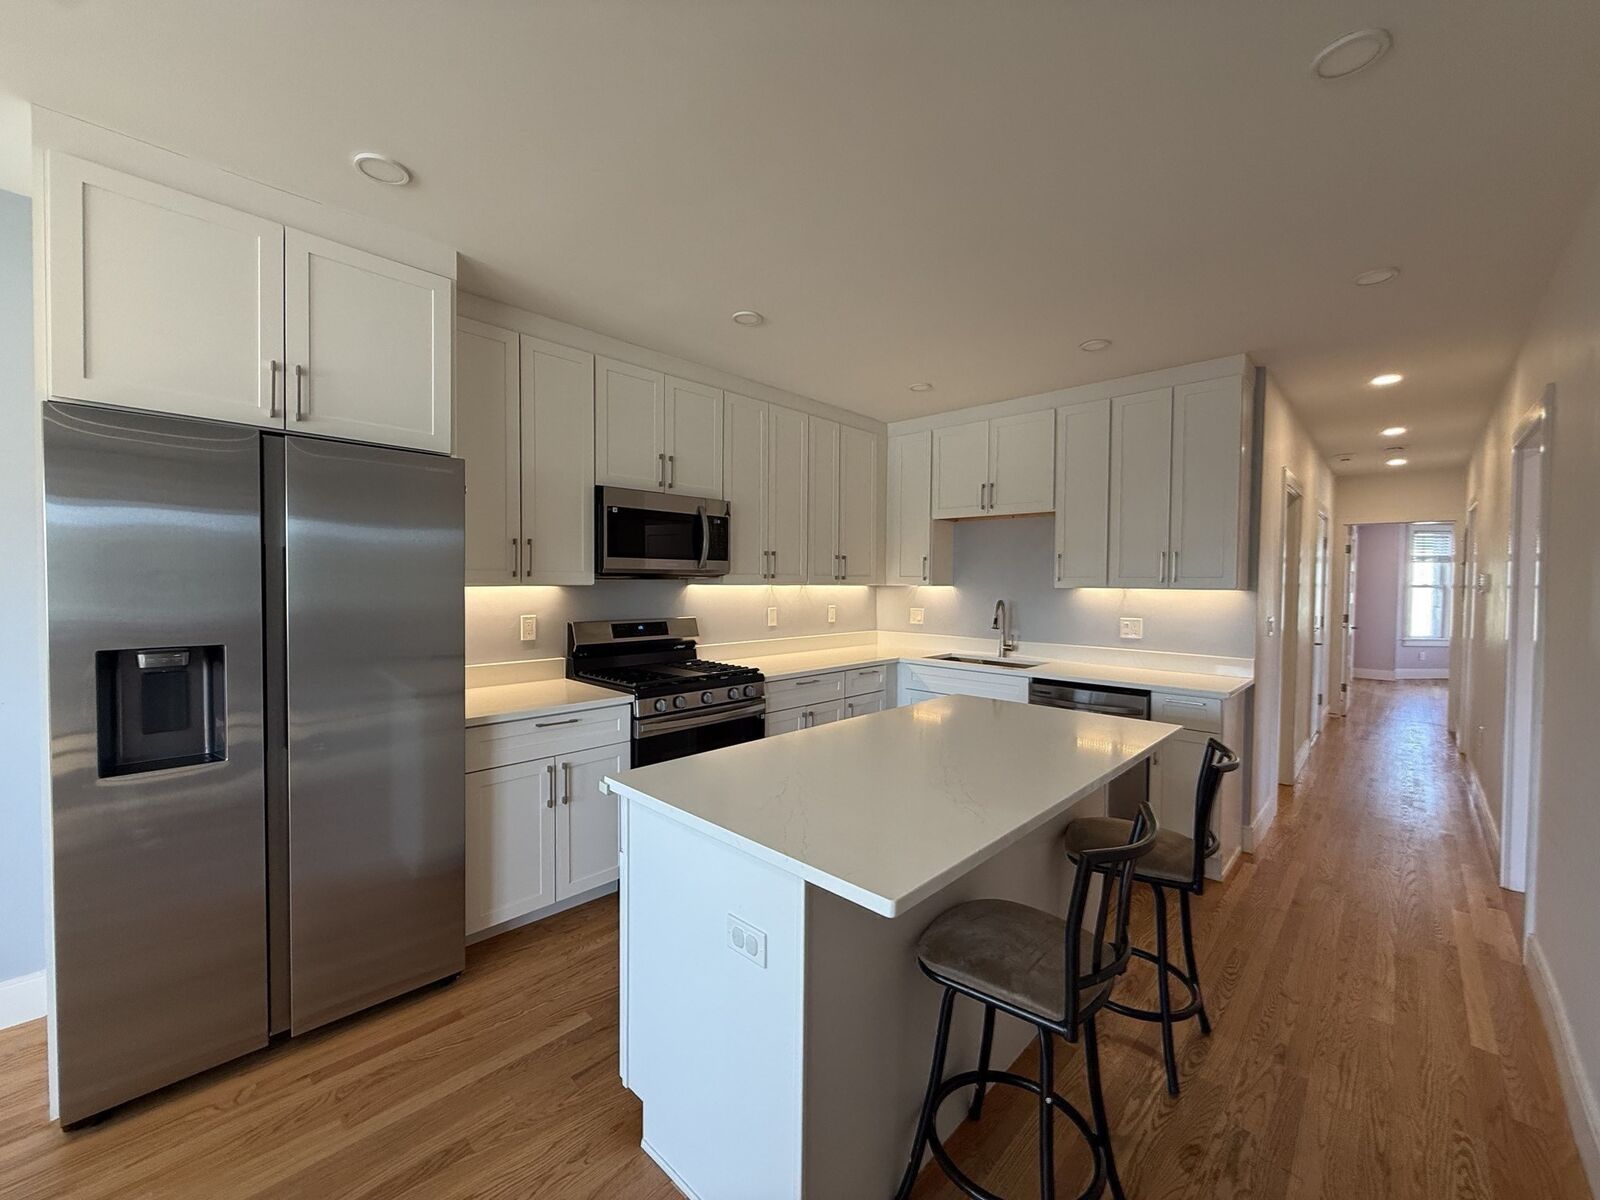
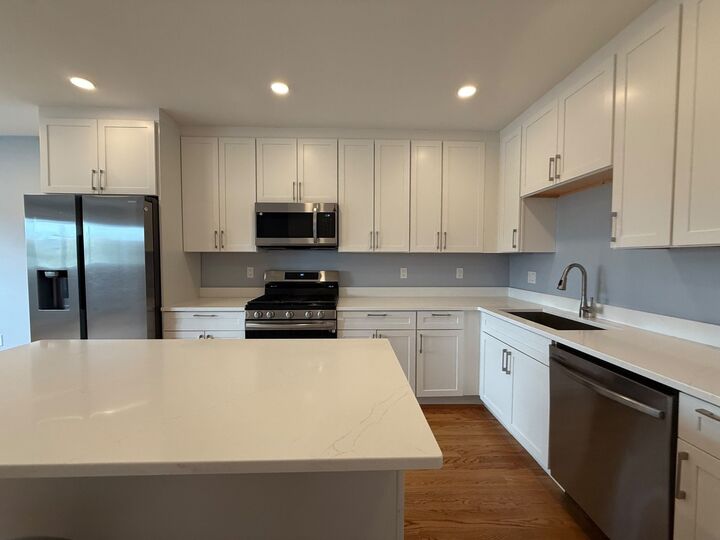
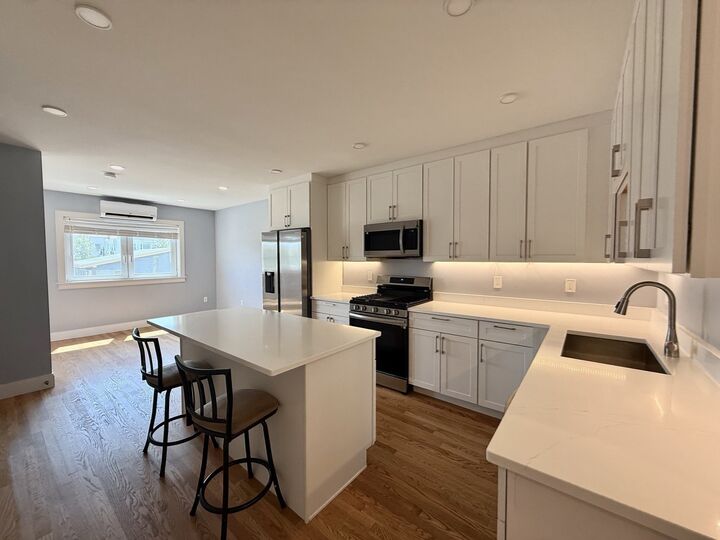
Sophisticated design meets coastal elegance in this stunning three-bedroom residence, fully reimagined in 2024 to offer a premier urban lifestyle. Bathed in natural light, the home serves as a bright sanctuary where modern finishes and updated systems seamlessly blend with the vibrant energy of East Boston.The interior aesthetic is defined by crisp lines and high-end craftsmanship, creating an atmosphere that is both fresh and timeless. Beyond the private quarters, the property features a meticulously manicured shared courtyard—a rare outdoor retreat that adds a layer of tranquility and character to this exceptional home.Perfectly positioned for effortless city living, the residence is located just minutes from the heart of downtown Boston. Enjoy immediate proximity to the shoreline and easy access to the train, placing the city's finest dining, high-end shopping, and cultural landmarks like the Boston Public Library and TD Garden within easy reach. This is a standout opportunity in one of the city's most coveted enclaves, further enhanced by a streamlined HOA that manages common area utilities, comprehensive insurance, and exterior maintenance. Experience the pinnacle of East Boston living in a home designed for those who appreciate quality and location in equal measure.Some photos and rooms have been staged to help buyers visualize the space and its potential.
MLS #:
73567649
73567649
Taxes
$2,180(2027)
$2,180(2027)
Lot Size
905 SQFT
905 SQFT
Type
Condo
Condo
Year Built
1900
1900
County
Suffolk County
Suffolk County
Listed By
Valbona Lavdari, Coldwell Banker Realty
Source
MLS PIN
Last checked Nov 20 2026 at 7:36 PM GMT+0000
MLS PIN
Last checked Nov 20 2026 at 7:36 PM GMT+0000
Bathroom Details
Interior Features
- Range
- Refrigerator
- Dishwasher
- Laundry: In Unit
- Washer/Dryer
Kitchen
- Flooring - Wood
- Cabinets - Upgraded
- Kitchen Island
- Recessed Lighting
- Gas Stove
- Remodeled
- Open Floorplan
Property Features
- Fireplace: 0
Heating and Cooling
- Forced Air
- Central
- Ductless
Basement Information
- Y
Homeowners Association Information
- Dues: $350/Monthly
Flooring
- Wood
- Hardwood
Utility Information
- Utilities: Water: Public, For Gas Oven
- Sewer: Public Sewer
Stories
- 1
Living Area
- 905 sqft
Listing Price History
Date
Event
Price
% Change
$ (+/-)
Nov 16, 2026
Price Changed
$540,000
-4%
-$20,000
Nov 11, 2026
Price Changed
$560,000
-2%
-$10,000
Oct 09, 2026
Price Changed
$570,000
-2%
-$10,000
Oct 06, 2026
Price Changed
$580,000
-3%
-$19,000
Sep 24, 2026
Price Changed
$599,000
-2%
-$10,000
Sep 17, 2026
Price Changed
$609,000
-2%
-$10,000
Sep 07, 2026
Price Changed
$619,000
-2%
-$11,000
Aug 24, 2026
Listed
$630,000
-
-
Location
Estimated Monthly Mortgage Payment
*Based on Fixed Interest Rate withe a 30 year term, principal and interest only
Listing price
Down payment
%
Interest rate
%Mortgage calculator estimates are provided by Coldwell Banker Real Estate LLC and are intended for information use only. Your payments may be higher or lower and all loans are subject to credit approval.
Disclaimer: The property listing data and information, or the Images, set forth herein wereprovided to MLS Property Information Network, Inc. from third party sources, including sellers, lessors, landlords and public records, and were compiled by MLS Property Information Network, Inc. The property listing data and information, and the Images, are for the personal, non commercial use of consumers having a good faith interest in purchasing, leasing or renting listed properties of the type displayed to them and may not be used for any purpose other than to identify prospective properties which such consumers may have a good faith interest in purchasing, leasing or renting. MLS Property Information Network, Inc. and its subscribers disclaim any and all representations and warranties as to the accuracy of the property listing data and information, or as to the accuracy of any of the Images, set forth herein. © 2026 MLS Property Information Network, Inc.. 11/20/26 11:36
